
Address
385 S 5th East, Mountain Home, ID
Price
$ 355,000
Property Attributes
- MLS#98991629
- TypeSingle Family
- Listing Status Active
- CountyElmore
- CityMountain Home
- NeighborhoodColthorp Add
- Zip83647
- Style
- Year Built1974
- Taxes$ 1449
- Price$ 355,000
- Bedrooms4
- Full Bathrooms2
- Half Bathrooms0
- Sqr Footage1532
- Lot Size0.14 Acres
Data Source:
Intermountain MLS (IMLS)
Property Description
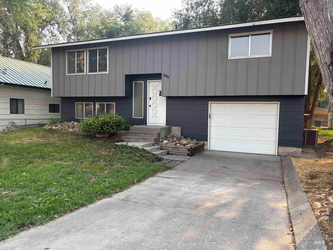
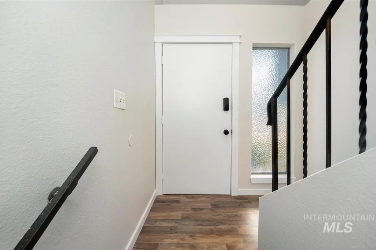
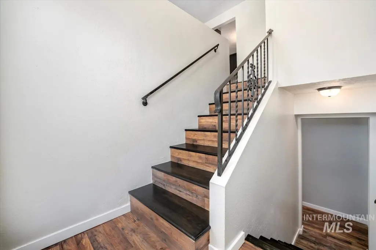
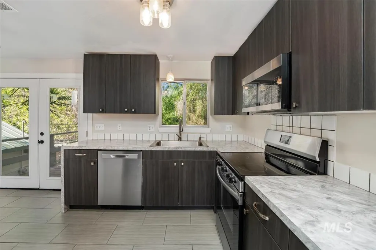
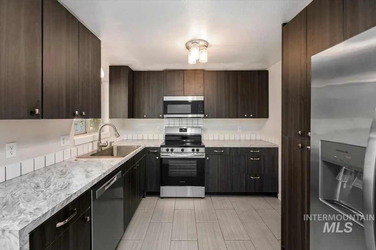
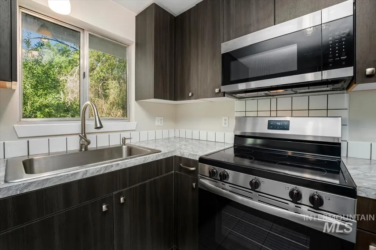
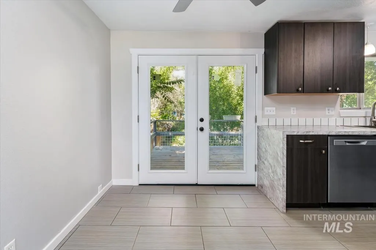
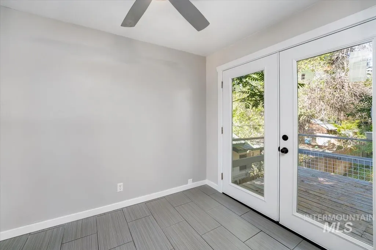
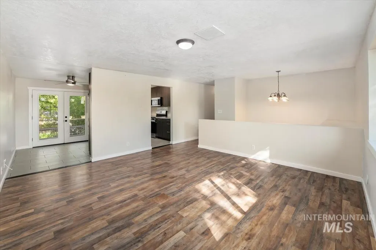
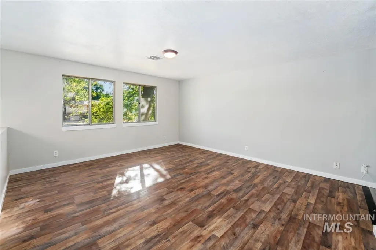
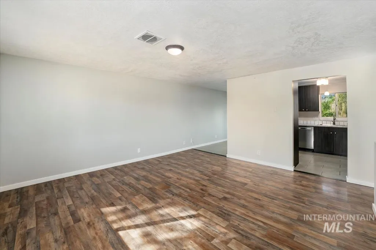
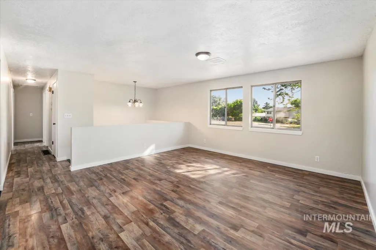
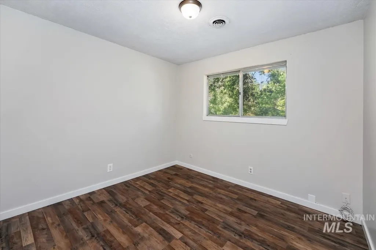
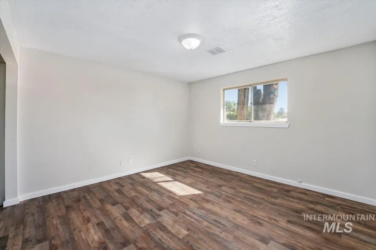
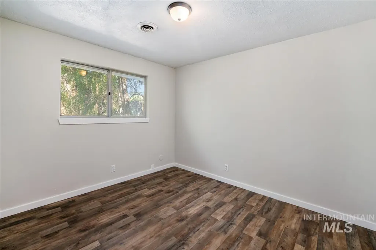
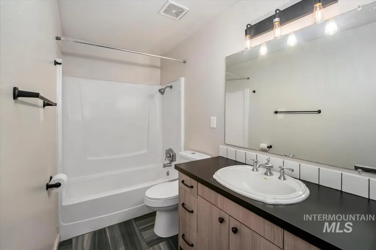
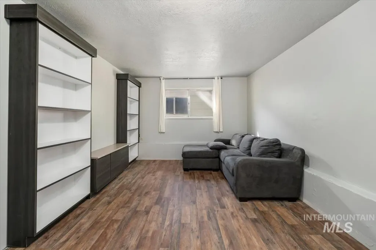
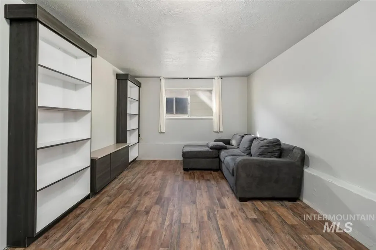
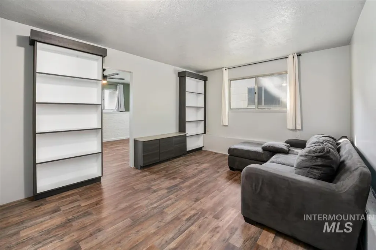
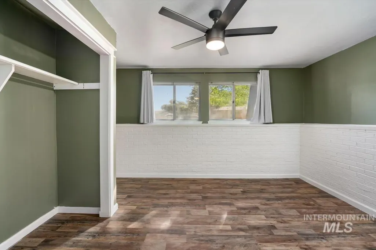
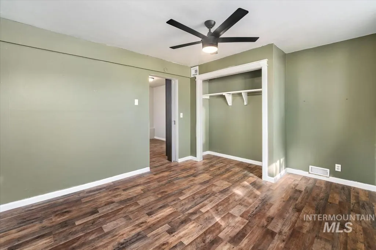
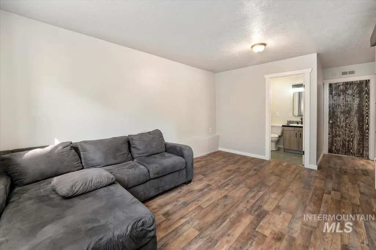
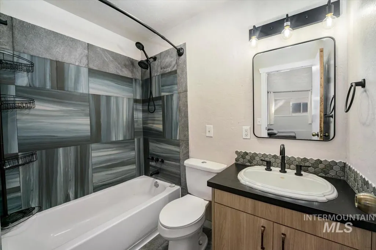
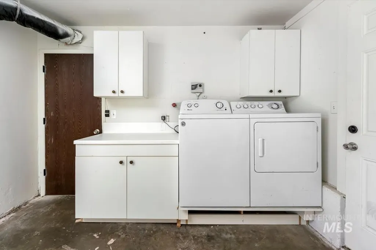
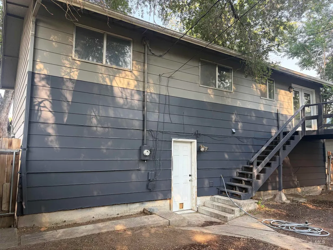
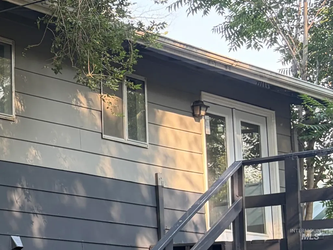
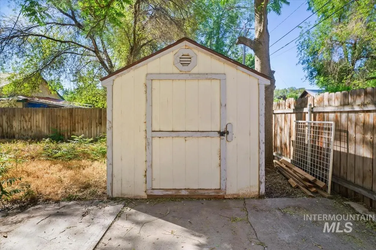
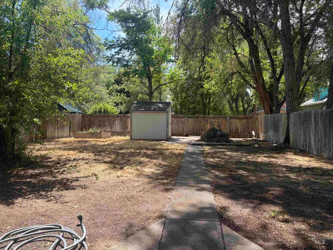
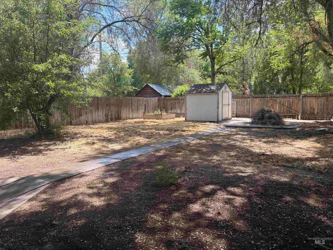
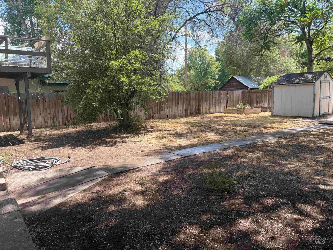
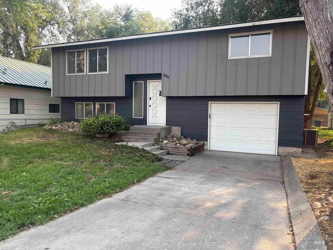
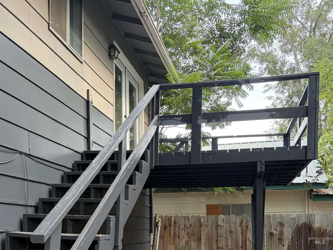
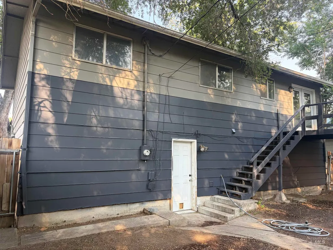
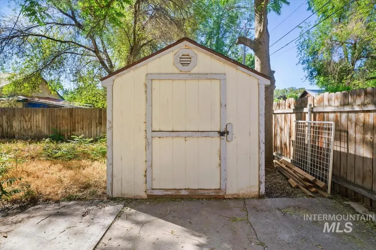
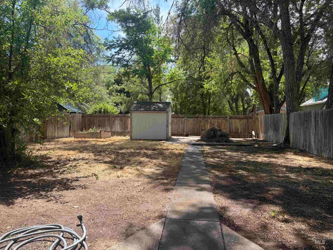
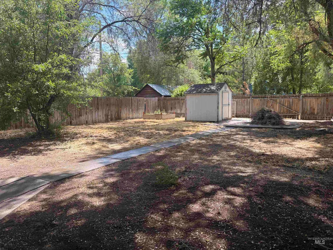
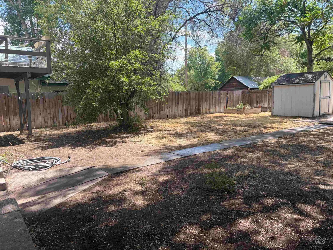
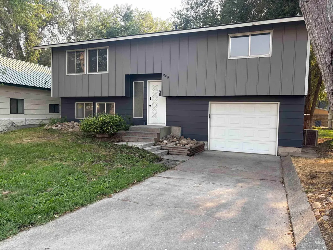
New Roof 2022 + Remodeled Kitchen & Baths + Major 2025 Updates! + Fresh exterior paint and color scheme completed August 2026. Move-in ready 4 bedroom, 2 bath split-entry home with 1-car garage, backyard shed, and RV pad with double gate alley access. Brand-new whole-house flooring with EVP, and tile in kitchen and baths — no carpet anywhere. The remodeled kitchen features new Frigidaire refrigerator, dishwasher, oven/stove, and microwave, plus new sink, cabinets, fixtures, countertops, nickel cabinet hardware, and pull-out pots and pans drawers. Both bathrooms have been updated with new toilets, faucets, cabinets, countertops, sinks, shower heads, and light fixtures. The downstairs primary suite area offers a unique layout with separate bedroom and sitting area divided by a secret bookshelf door. The remodeled downstairs bath includes a light fixture with built-in Bluetooth speaker. The dining room features a new ceiling fan with light and new French doors. Living room has a new light fixture. Washer and dryer are included with built-in pedestal and storage. Also included - unbuilt ABSCO Premier shed, model #30302GK-PTX. Conveniently located close to schools, parks, shopping, and Downtown Mountain Home. With a new roof in 2022, remodeled kitchen and baths, fresh flooring, included appliances, RV parking, and thoughtful upgrades throughout, this home is ready for its next owner!
| Elementary School | Middle School | High School |
|---|---|---|
| East - Mtn Home Elementary School | Hacker Middle Middle School | Mountain Home High School |
| Price History | |
|---|---|
| 6/25/2026 | Listed $355,000 |
General Features
| Heating | Forced Air |
|---|---|
| Cooling | Central Air |
| Utilities | Sewer Connected |
| Roof | Composition |
| Appliances | Gas Water Heater |
| Garage Spaces | 1 |
| Construction Materials | Wood Siding |
| Year Built | 1974 |
| Levels | Split Entry |
| Property Subtype | Single Family Residence |
| Tax Year | 2025 |
| Current Use | Single Family |
| Ownership | Fee Simple,Fractional Ownership: No |
| County | Elmore |
| Property Type | Residential |
| Attached Garage | true |
| Subdivision Name | Colthorp Add |
| Garage Y/N | true |
| Other Structures | Storage Shed |
| Status | Active |
| Directions | S on 10th E to 6th S right to South 5th East to address |
| ModificationTimestamp | 2026-08-11T23:09:06.600Z |
| High School | Mountain Home |
| City | Mountain Home |
| High School District | Mountain Home School District #193 |
| Zoning Description | R-4 |
| Lot Size Units | Acres |
| Lot Size Square Feet | 6098.4 |
| Carport Y/N | false |
| Listing Terms | Cash |
| Elementary School | East - Mtn Home |
| Land Lease Y/N | false |
| Tax Annual Amount | 1449.78 |
| Middle/Junior High School | Hacker Middle |
| Virtual Tour | https://sunnyskies.media/385-S-5th-E-1/idx |
| Building Area Units | Square Feet |
| Primary Bedroom Level | Upper |
| Living Area Units | Square Feet |
| Standard Status | Active |
| Middle/Junior School District | Mountain Home School District #193 |
| Elementary School District | Mountain Home School District #193 |
| Legal Description | Lots 15 and 16 in Block 1 of Colthorps Addition, Mountain Home, Elmore County, Idaho, according to the official plat thereof on file and of record in the office of the County Recorder of Elmore County, Idaho. |
| LeasableAreaUnits | Square Feet |
| Freehold | IDX |
Interior Features
| Interior Amenities | Laminate Counters |
|---|---|
| Flooring | Tile |
| Kitchen Level | Upper |
| Air Conditioning Y/N | true |
| Heating Y/N | true |
| Fireplace Y/N | false |
| Above Grade Finished Area | 1028 |
| Total Bedrooms | 4 |
| Below Grade Finished Area | 504 |
| Living Room Level | Upper |
| Below Grade Finished Area Unit Type | Square Feet |
| LivingAreaSource | Public Records |
| Below Grade Finished Area Source | Public Records |
| Above Grade Finished Area Source | Public Records |
| Above Grade Finished Area Unit Type | Square Feet |
| Total Baths | 2 |
| Family Room Level | Lower |
| Bedroom 4 Level | Lower |
| Bedroom 3 Level | Upper |
| Second Bedroom Level | Upper |
Exterior Features
| Fencing | Wood |
|---|---|
| Parking Features | Attached |
| Lot Features | Standard Lot 6000-9999 SF |
| Water Source | City Service |
| Total Parking | 1 |
| Lot Size Area | 0.14 |
| Foundation Details | Slab |
| Building Area Total | 1532 |
| Lot Size Acres | 0.14 |
| Road Surface Type | Paved |
| Covered Spaces | 1 |
Amenities
- Foreclosure
- Views
- Short Sale
- New Construction
- Adult 55+
- Lease To Own
- No HOA Fees
- Furnished
- Primary On Main
- Air Conditioning
- Seller Finance
- Green
- Fixer Upper
- Horse
- Golf
- Fireplace
- Deck
- Garage
- Basement
- Pool
Property vs Single Family Average in 83647
Price
Taxes
Year Built

 The data relating to real estate for sale on this web site comes in part from the IDX Program of the Snake River Regional Multiple Listing Service © 2026.
Information provided is deemed reliable but not guaranteed. All properties are subject to prior sale, change or withdrawal. The information being provided is for consumers personal, non-commercial use and may not be used for any purpose other than to identify prospective properties consumers may be interested in purchasing.
This content
The data relating to real estate for sale on this web site comes in part from the IDX Program of the Snake River Regional Multiple Listing Service © 2026.
Information provided is deemed reliable but not guaranteed. All properties are subject to prior sale, change or withdrawal. The information being provided is for consumers personal, non-commercial use and may not be used for any purpose other than to identify prospective properties consumers may be interested in purchasing.
This content
